The best way to prevent plywood warping is to keep moisture exposure equal on both faces, store sheets flat, let panels adjust to the installation environment, seal exposed faces and edges, and provide enough support for the panel thickness. USDA guidance published in 2021 notes that wood moisture content moves toward equilibrium with surrounding relative humidity, so uneven drying or wetting can change panel dimensions. Indoor wood commonly stabilizes around 6–14% moisture content, while prolonged levels near 20–25% can support decay or mold. APA also recommends a 1/8-inch installation gap for structural panels where moisture-related expansion may occur.
Plywood is more dimensionally stable than solid lumber because adjacent veneer layers are normally arranged with grain directions crossing one another. Cross-lamination limits movement in one direction, but it does not stop wood fibers from gaining or losing moisture. A sheet with one dry face and one damp face can still cup because the two sides are changing dimensions at different rates. The USDA Forest Products Laboratory's 2021 Wood Handbook explains that moisture remaining in wood tends to reach equilibrium with surrounding air, making storage humidity and service conditions part of panel performance rather than separate issues.
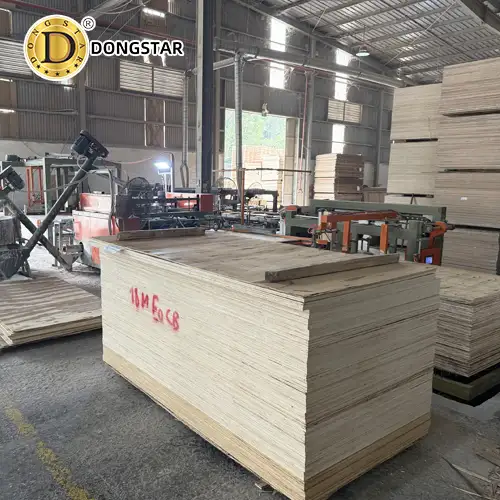
That moisture response makes storage the first practical control point. APA's storage guidance, revised in 2013, recommends keeping structural panels under a roof whenever possible. For outdoor storage, the organization specifies a level platform supported by at least three 4×4 members, with one support in the center and the others positioned about 12–16 inches from the ends. Panels should never sit directly on the ground. A loose tarp can keep rain off while allowing air to circulate around the stack.
Flat storage does two jobs at once: it reduces gravity-related bending and helps both faces experience more similar environmental conditions.
Leaning full sheets against a wall for extended periods is less reliable, especially with thin panels. A 4×8-foot sheet has enough surface area for small differences in moisture exposure to matter, while its own weight can add bending stress. If vertical storage cannot be avoided for short periods, sheets should have broad, straight support and should not rest at a steep angle on one lower corner. Long-term storage is better on a level horizontal base.
Once plywood leaves storage, acclimation becomes more important than simply counting hours. APA guidance for plywood underlayment advises allowing panels to acclimatize in the rooms where they will be installed, with sheets separated to permit air circulation for several days. A fixed 24-hour rule cannot cover every project because a panel moving from a humid warehouse into a heated building may require a different adjustment period from material already stored in similar conditions.
A moisture meter can add useful information when appearance tolerances are tight. Instead of assuming the plywood is ready because it has been indoors for 48 or 72 hours, readings can be compared across several sheets and locations. Indoor wood commonly reaches an in-service moisture content of about 6–14%, according to APA, although the actual level depends on climate and indoor relative humidity. Installation is less likely to create distortion when readings have stopped changing rapidly.
| Condition | Better practice | Reason |
|---|---|---|
| Indoor cabinetry | Acclimate before machining | Reduces dimensional change after assembly |
| Jobsite storage | Keep panels raised and covered | Limits ground and rain moisture |
| Large wall panels | Support the full sheet evenly | Limits bowing between attachment points |
| Humid location | Protect faces, edges, and cutouts | Slows uneven moisture uptake |
| Structural sheathing | Follow specified panel spacing | Allows limited moisture expansion |
Material selection follows the same moisture logic. Interior decorative plywood, Exposure 1 panels, and Exterior panels are not interchangeable labels. APA explains that Exposure 1 and Exterior classifications describe different bond-performance conditions. Exposure 1 is widely used where construction moisture may occur but permanent weather exposure is not intended, while Exterior plywood is manufactured for applications requiring a bond suitable for repeated wetting or weather exposure. The applicable product standard and manufacturer instructions should determine the grade rather than appearance alone.
Thickness also affects how easily a panel stays flat. A thin panel spanning a large opening can bend even when its moisture content is reasonably controlled. APA span ratings therefore match structural panel capacity to support spacing, with ratings such as 32/16 or 48/24 identifying recommended support conditions for rated sheathing. The strength axis, normally the long direction unless otherwise marked, is intended to run across the supports.
For furniture, display panels, doors, and cabinetry where structural span ratings may not apply, the same physical principle still matters. Increasing thickness, shortening the unsupported span, adding rails, or adding a rigid frame can reduce deflection. A 15/32-inch panel and a 19/32-inch panel, for example, are not expected to behave identically across the same unsupported distance; APA soffit guidance allows different maximum spans depending on panel thickness, product type, and species group.
Support alone does not solve expansion at joints. APA's 2024 technical note on minimizing wood structural panel buckling recommends a 1/8-inch gap at panel edges. APA explains that structural panels can leave manufacturing with low moisture content and then expand after absorbing humidity or rain. Forcing adjoining panels tightly together removes room for that movement and can contribute to buckling between supports or fasteners.
The same APA guidance gives a typical fastening example for structural sheathing: 8d common nails measuring 0.131 × 2.5 inches, spaced 6 inches on center along supported panel ends and edges and 12 inches on center at intermediate framing, with fasteners about 3/8 inch from the panel edge. Those dimensions are application-specific rather than universal rules, so engineered drawings, local building requirements, and panel instructions should take priority.
Moisture can also enter after cutting. Factory surfaces may already have a finish or overlay, while a saw cut exposes veneer edges that can take up water more readily. Sink openings, countertop penetrations, cabinet bases, shelf edges, screw holes, exterior trim cuts, and floor-panel openings therefore need more attention than an untouched face. Where the application requires it, compatible primer, paint, clear coating, laminate, edge banding, or another specified treatment can slow moisture exchange.
A coating slows moisture movement; it does not turn ordinary plywood into a permanently waterproof panel.
Coating only one face can also create an imbalance. A water-based primer or adhesive introduces moisture during application, while film-forming finishes can later reduce the rate of moisture exchange. If one face is heavily coated and the reverse remains untreated, the two surfaces may respond to humidity at different speeds. Large decorative panels are especially sensitive because a small curvature becomes visible across several feet.
Balanced construction matters for laminated panels as well. A decorative veneer, plastic laminate, or other facing material attached to one side can create stress through its adhesive and dimensional behavior. Manufacturers often use a balancing sheet or appropriate backing treatment on the reverse face for large panels. A professional Plywood Supplier should also be able to identify panel construction, intended exposure class, veneer quality, thickness tolerance, and suitable applications before material is specified.
Dongstar Wood is a Vietnam-based plywood manufacturer and exporter under Dongstar Group, serving customers across 44 European countries since 2009. We specialize in commercial plywood, film faced plywood, construction plywood, birch plywood, furniture plywood, and customized plywood solutions.
Backed by CE 2+, FSC®, EUDR, DOP, and SEDEX (BSCI) certifications, we meet European standards for quality, sustainability, and compliance. With over 15 years of manufacturing and export experience, we support importers, distributors, furniture manufacturers, and construction companies with reliable plywood supply and OEM/ODM solutions.
Environmental control becomes more important after installation because a finished panel continues exchanging moisture with indoor air. The USDA's 2021 handbook describes wood moisture content as dependent on surrounding temperature and relative humidity. A panel installed beside a heating outlet may dry faster on one side, while a panel against damp masonry may absorb more moisture from the rear. Keeping furniture and finished panels away from localized heat, condensation, plumbing leaks, and persistent dampness reduces those uneven conditions.
Water exposure should be evaluated by duration as well as severity. APA states that wood normally stabilizes around 6–14% moisture content in service, while moisture maintained around 20–25% or higher for prolonged periods can support mold growth and decay. A brief wetting event is therefore different from weeks of trapped moisture behind a panel. Structural capacity may recover after rated plywood dries, but surface roughness, thickness changes, staining, finish damage, or permanent distortion can remain.
When a sheet has already bowed slightly, correction depends on whether moisture imbalance or permanent damage caused the shape. A panel that changed shape during temporary uneven exposure may improve when stored flat in stable conditions with airflow reaching both faces. Evenly distributed weight can help keep the sheet flat while moisture equalizes, but forcing a severely twisted panel into place with screws transfers the stress into the fasteners, framing, or finished surface.
Delamination needs a different response. If veneer layers have separated, pressing the panel flat does not restore the original factory bond. Swollen edges, soft areas, persistent surface separation, and damaged veneers are also reasons to assess whether replacement is more appropriate, particularly where the sheet has a structural function. APA's 2024 buckling guidance distinguishes moisture-related waviness from structural deterioration and recommends examining the moisture source and construction conditions rather than treating every distorted panel the same way.
For routine handling and installation, the practical sequence is short:
-
Store full sheets horizontally on a dry, level support system and keep them off soil or wet concrete.
-
Protect outdoor stacks from rain while leaving enough ventilation for drying; APA's 2013 guidance specifically warns against tightly wrapping outdoor stacks where moisture can be trapped.
-
Let panels adjust to the room or jobsite before precision cutting, laminating, or fastening.
-
Check several locations with a moisture meter when dimensional tolerance matters.
-
Protect freshly cut edges and penetrations when the service environment may expose them to moisture.
-
Finish opposite faces in a reasonably balanced way when appearance and flatness are important.
-
Use enough thickness and support for the panel dimensions and expected use.
-
For structural panels, follow the manufacturer's span rating, fastener schedule, and the commonly recommended 1/8-inch spacing where applicable.
-
Keep finished plywood away from persistent leaks, wet masonry, condensation, and concentrated heating.
-
Replace panels with serious delamination or lasting water damage instead of relying on fasteners to pull them flat.